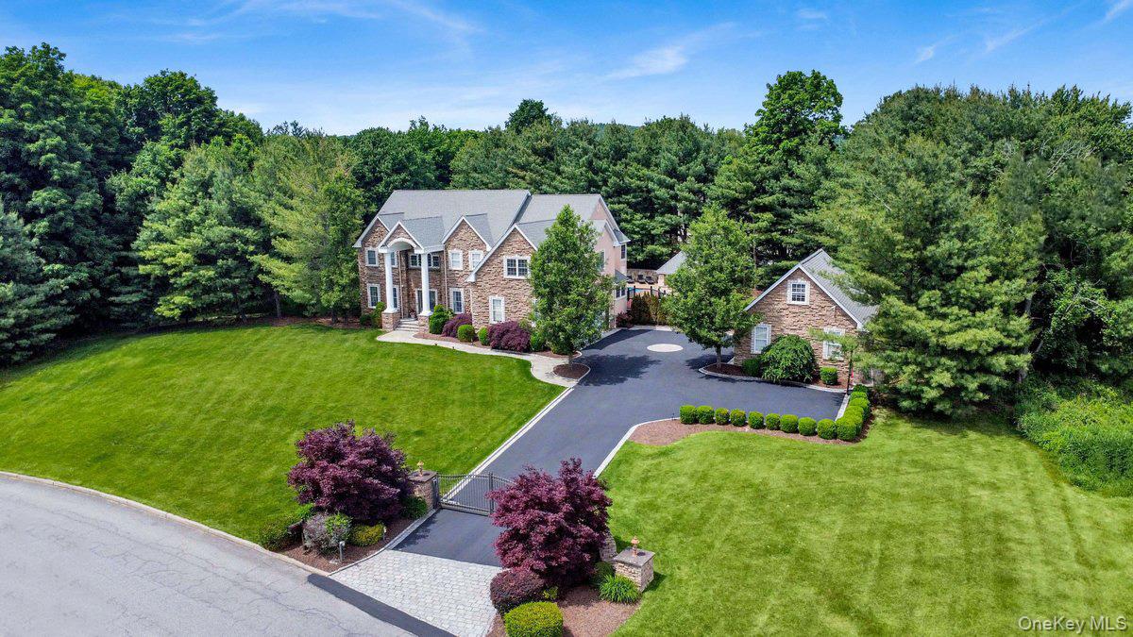
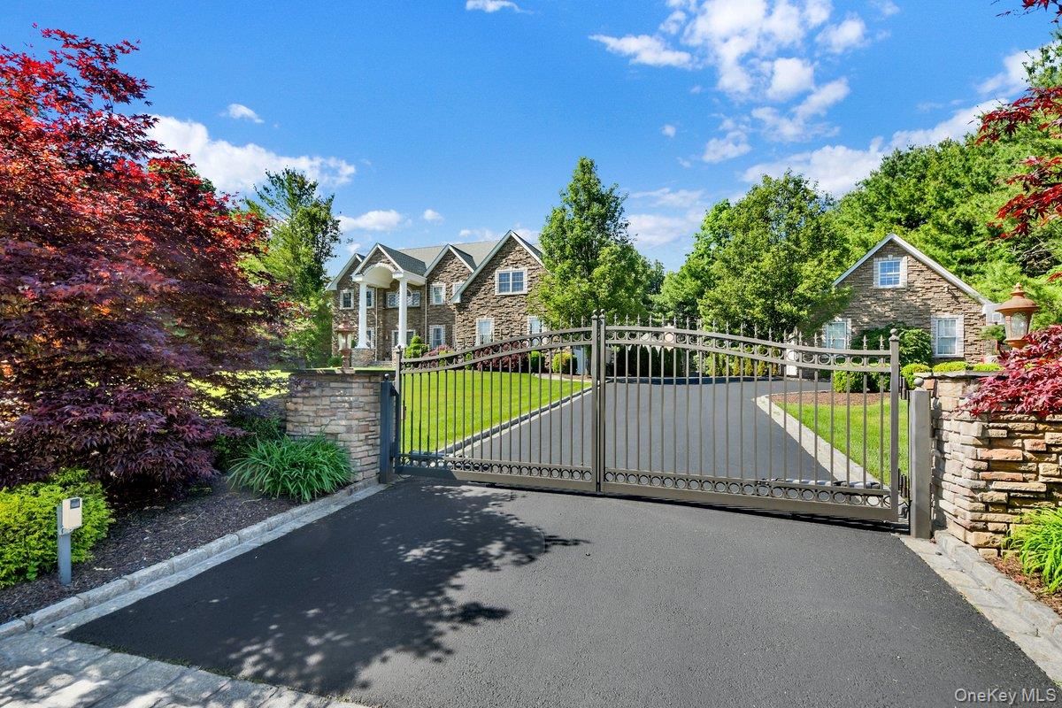
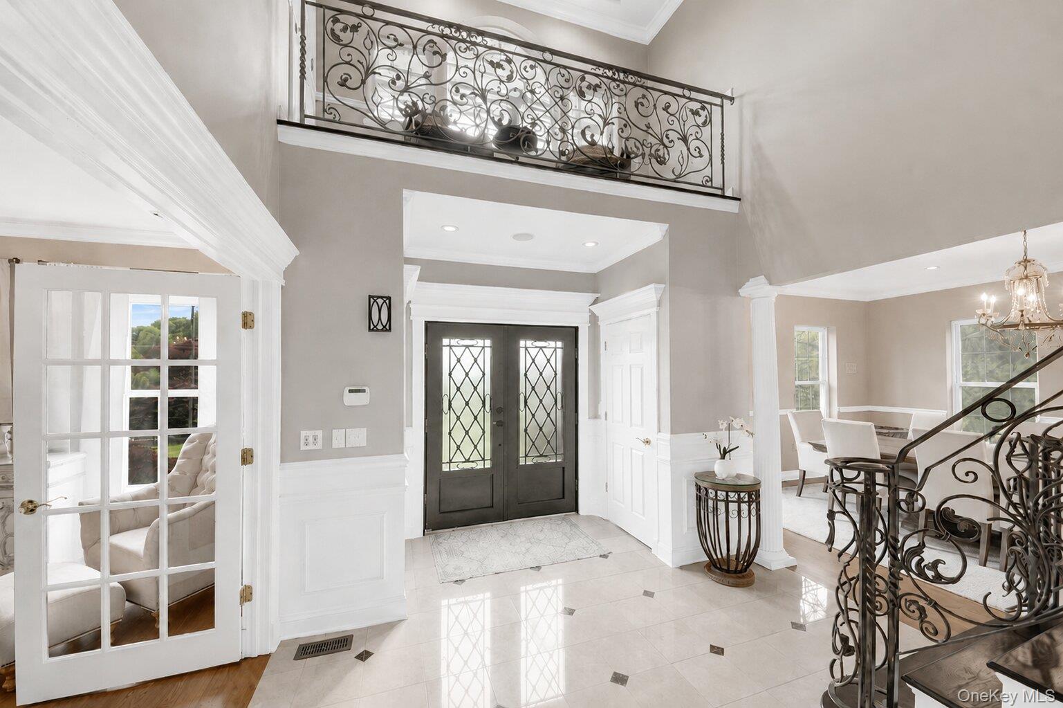
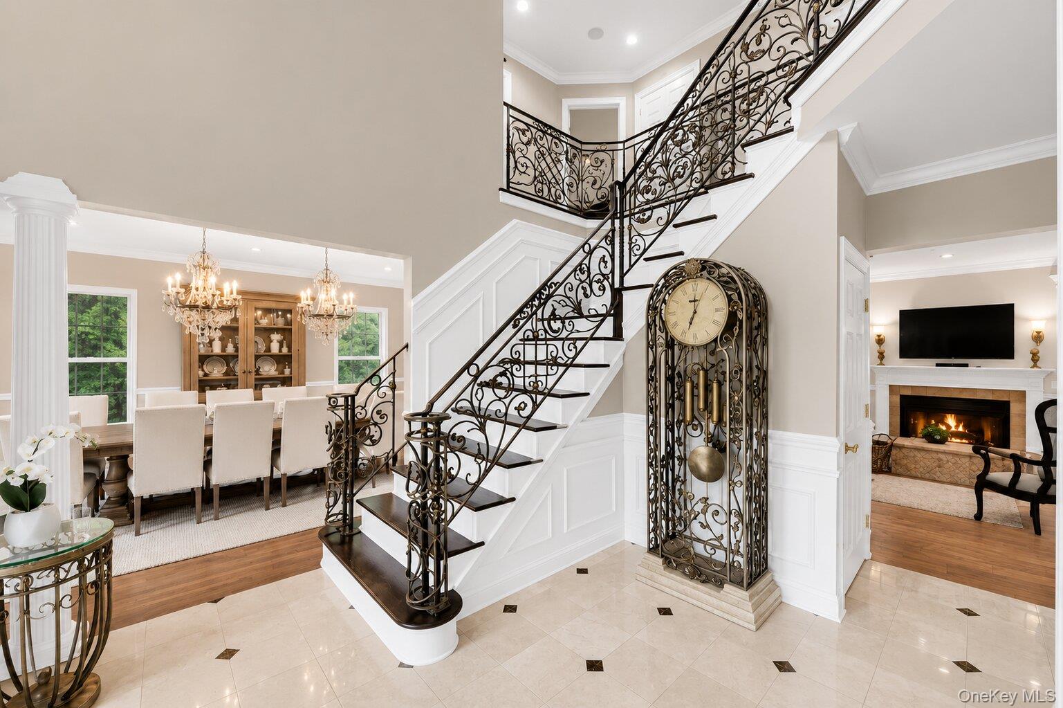
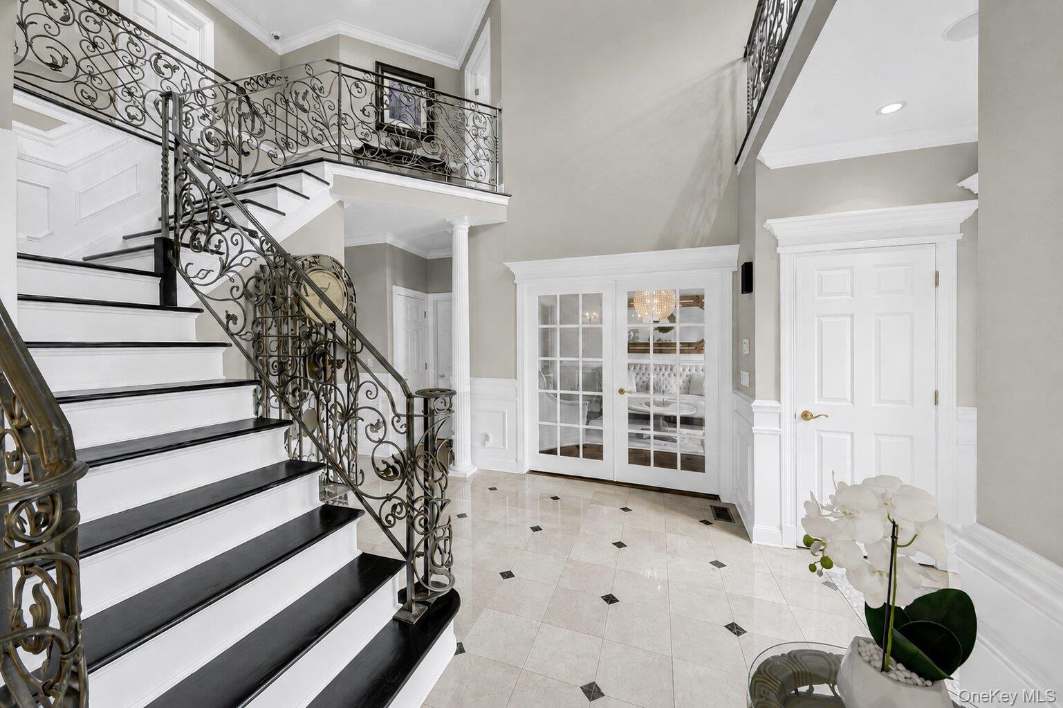
Welcome to Your Own Personal Oasis, where Every Detail has been Thoughtfully Designed for Luxury & Enjoyment | This Exceptional 4 Bedroom / 4.5 Bath Colonial in Hill Farms Seamlessly Blends Timeless Elegance & Everyday Comfort within a Picturesque Estate-Like Setting | A Dramatic Two-Story Grand Entry Welcomes You with a Graceful Staircase Adorned by Decorative Iron Railings, Wainscot, Marble Floors, Two Entry Closets & an Exquisite Juliet Balcony that Overlooks the Entrance | Main Level: 9’ Ceilings | Gourmet Chef's Kitchen is a Masterpiece of Design & Functionality, appointed with Premium Stainless-Steel Appliances including a 6-Foot Sub-Zero Refrigerator, Sub-Zero Wine Cooler, Viking Double Wall Ovens, a Viking Six-Burner Range w. Viking Hood & Convenient Pot Filler, Viking Microwave, Viking Dishwasher & a Viking Dual-Drawer Beverage Cooler, Custom Full-Height Cabinetry, Showpiece Tiered Center Island, Granite Countertops Throughout, Dual Sinks, Radiant Heated Floors, a Pantry, Custom Granite Dining Table, Tray Ceiling in Kitchen Dining Area, Custom Built-In TV Cabinet, Garage Access, Glass Door Leading to a Trex Deck & a Secondary Staircase for Seamless Access to the Upper Level Flex Room | Formal Dining Room w. Two Stunning Arhaus Chandeliers | Formal Living Room w. Arhaus Chandelier, Wainscot & French Doors | Library w. Gas Fireplace | 21’ x 21’ Great Room w. Cathedral Ceiling & Gas Fireplace w. Sliders to Patio & Private Hot Tub | Powder Room w. Marble Walls & Floor, Tray Ceiling | Office / Optional Bedroom w. Closet | Upper Level: Primary Bedroom with En-Suite Bath w. a Jacuzzi Tub, Separate Shower, Two Vanities w. Caesar Stone Tops & Decorative Columns, Walk-In Closet, Secondary Closet, Walk-Up Access to Full Unfinished Attic | Regal Bedroom Suite w. Full Bath w. Glass Shower & Heated Floor, Walk-In Closet, Access to Juliet Balcony, Flex Room & Laundry Room | 2 Additional Bedrooms | Full Bathroom w. Large Granite Top Vanity | Flex Room w. Custom Built-In Bookcase/Cabinets | Laundry Room | Basement: 8’ Ceilings| Summer Kitchen w. Walk-Out to Patio & Pool Area | Family Room | Full Bathroom | Gym | Office/Optional Bedroom | Laundry Room | Entire Home has Hardwood Floors, Recessed Lighting, Decorative Crown, Chair & Base Moldings | Flex Room & Basement have Wood Floating Floor | All Closets have Custom Closet System | Additional Features: New A/C Handlers/Condensers, Central Sound System w. Bose Speakers Throughout Interior of Home, Central Vac, Camera Security System, Full Alarm System, Water Softener System w. UV Light & Reverse Osmosis, Sprinkler System | Resort-Style Outdoor Living Space includes an Inground 44' x 24' Freeform Heated Pool w. Color Changing LED Lights, Rock Waterfall, Hot Tub, Expansive Paver Patio that's Perfect for Entertaining or Private Peaceful Retreat, Pergola w. Wet Bar, Stone Counter Top & WB Fireplace, Grilling Area, Additional Wellis Monte Rosa Hot Tub w. Color Changing LED Lights & Covana Oasis Slate Motorized Top w. LED MultiColor Lighting and Speaker System | 1.61 Acre Corner Lot of Private Professional Manicured Grounds w. Mature Tree-Lined Landscaping, this Distinguished Property makes a Striking First Impression w. its Timeless Stone & Stucco Facade | Motorized Aluminum Entry Gates w. Integrated DoorBird iPad Access System Provide the Perfect Blend of Privacy, Security & Sophistication | Two-Car Attached Garage Equipped w. Tesla Electric Charging Station | Detached Additional Two-Car Garage w. Full Walk-Up Attic | Expansive Driveway Accommodates up to 8 Vehicles | Separate Storage Shed | Mahopac Schools | 5 Min. from the Putnam County Golf Course | 50 Miles from NYC | Easy Access to Taconic Pkwy and Route 684 | 15 Min to Croton Falls Metro North / 25 Min to Peekskill Metro-North | Close to Parks, Hiking Trails, Mahopac Lake, Shopping & Dining | This Remarkable Property Offers More than a Home, it Delivers A Lifestyle