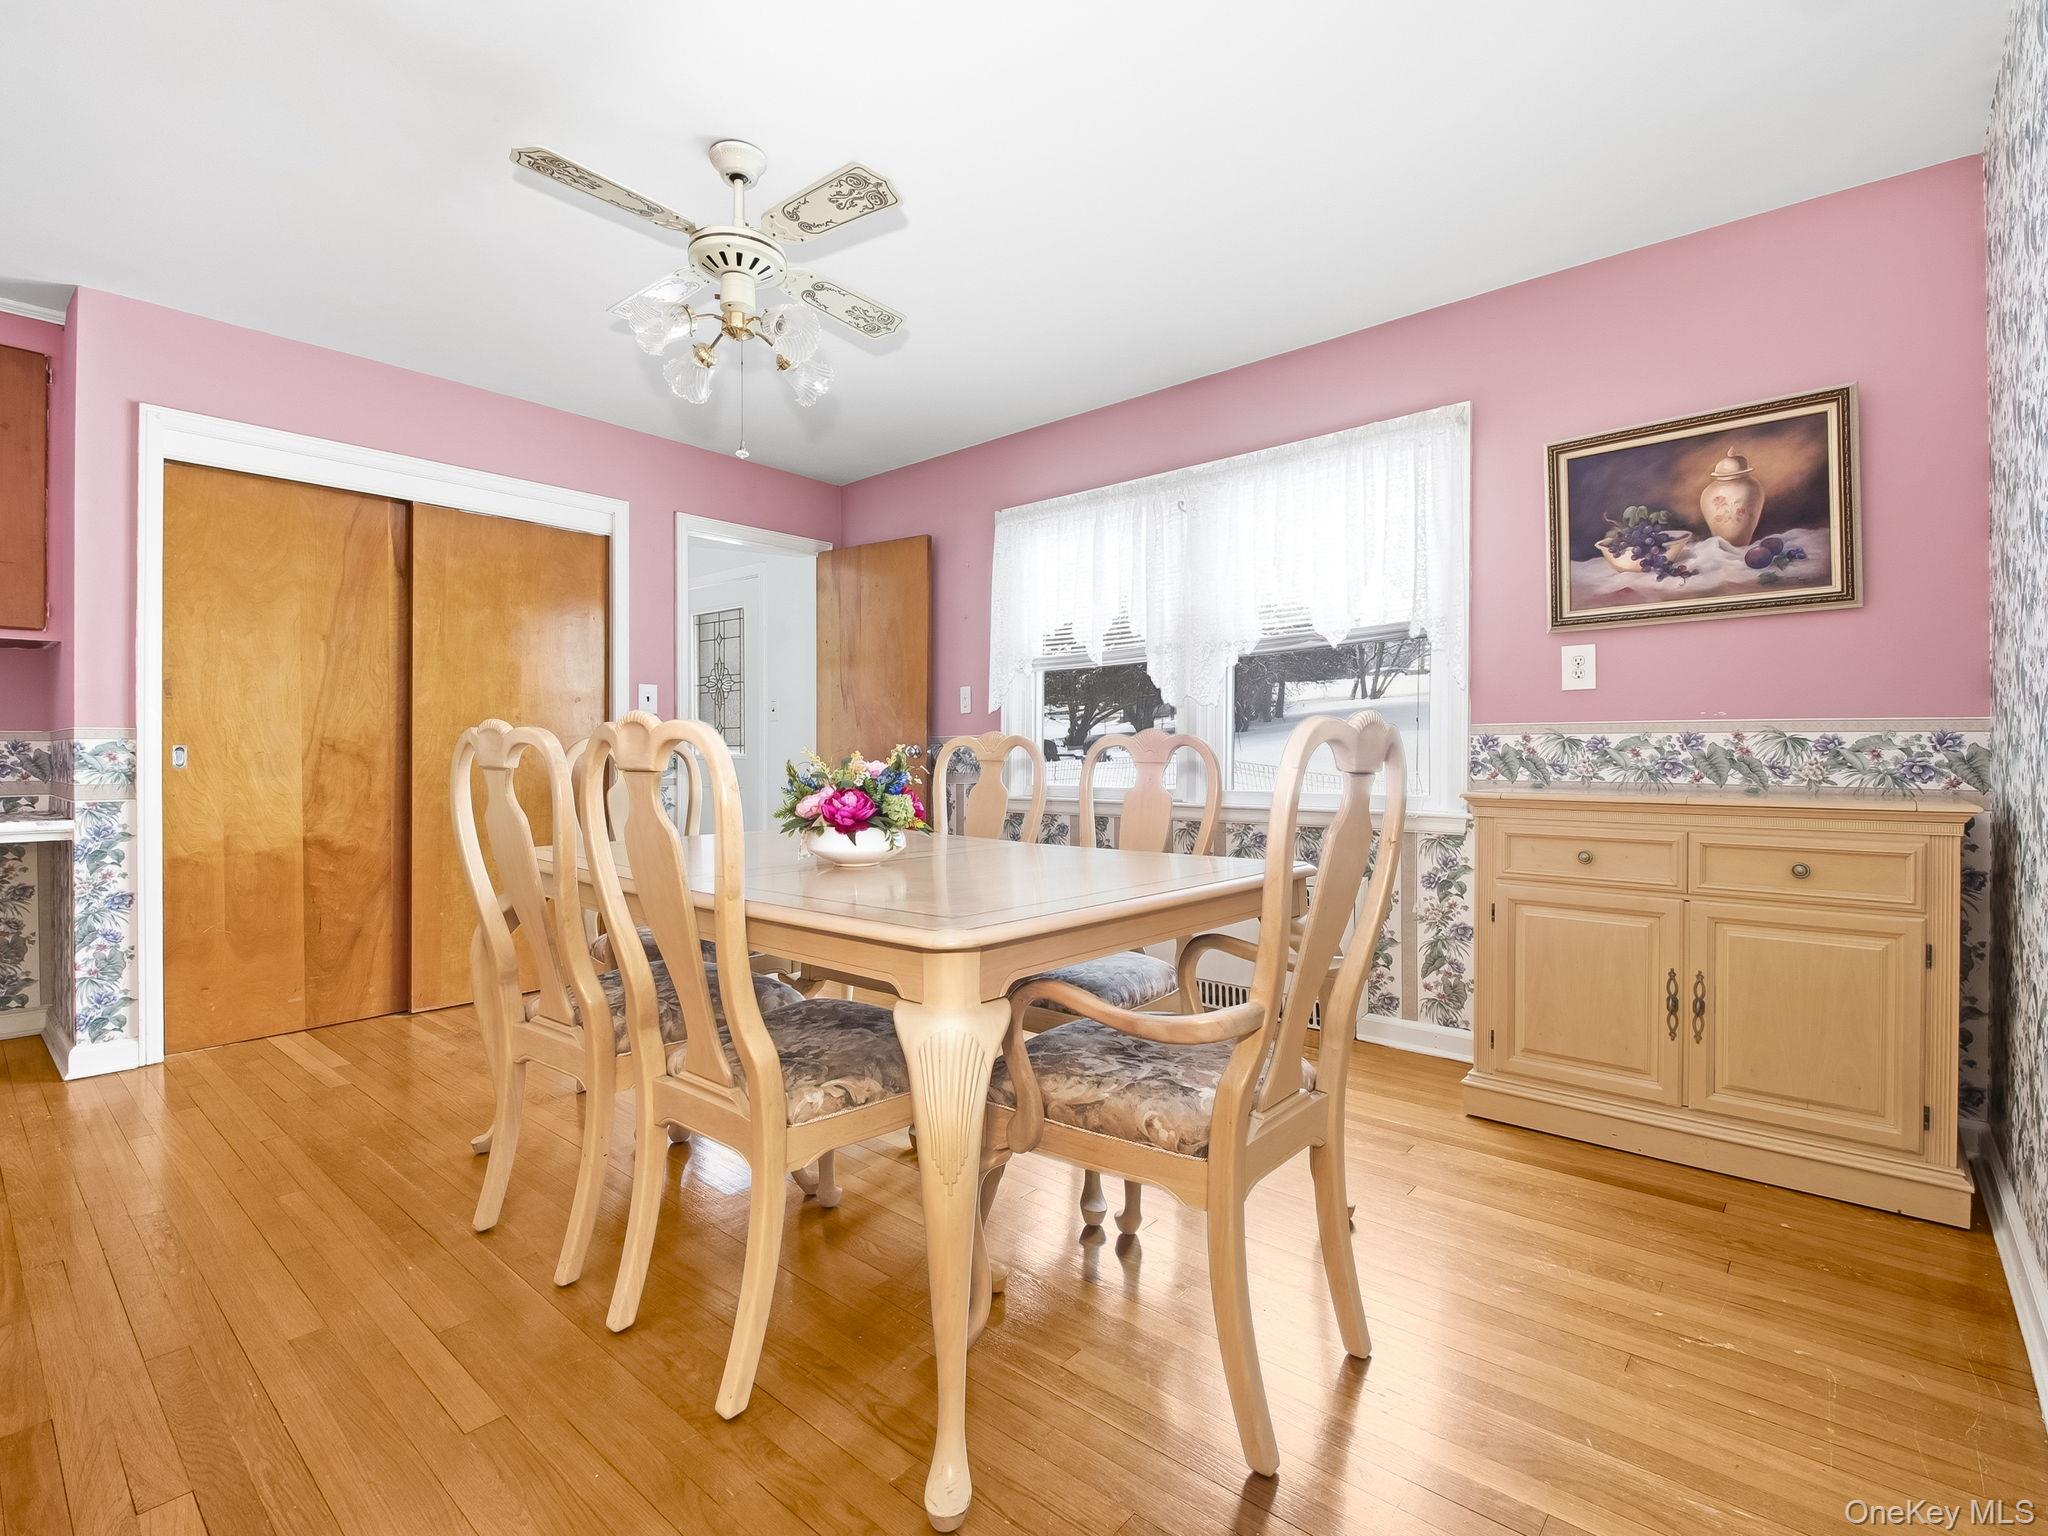
Property photo 1
Property photo 2
Property photo 3
Property photo 4
Property photo 5
3 Beds
3 Baths
2,557 sqft

$699,999

5 N Shenorock Drive, Yorktown Heights NY, 10598

Price per sqft$273.76
Built in1956
Property size2,557 sqft
Property typeResidential
Courtesy of BHHS Hudson Valley Properties, Patricia Lynn Hogan Listing Contact: 845-473-1650

Overview

Pending

Listed Jun 16, 2026

Updated 3 weeks ago

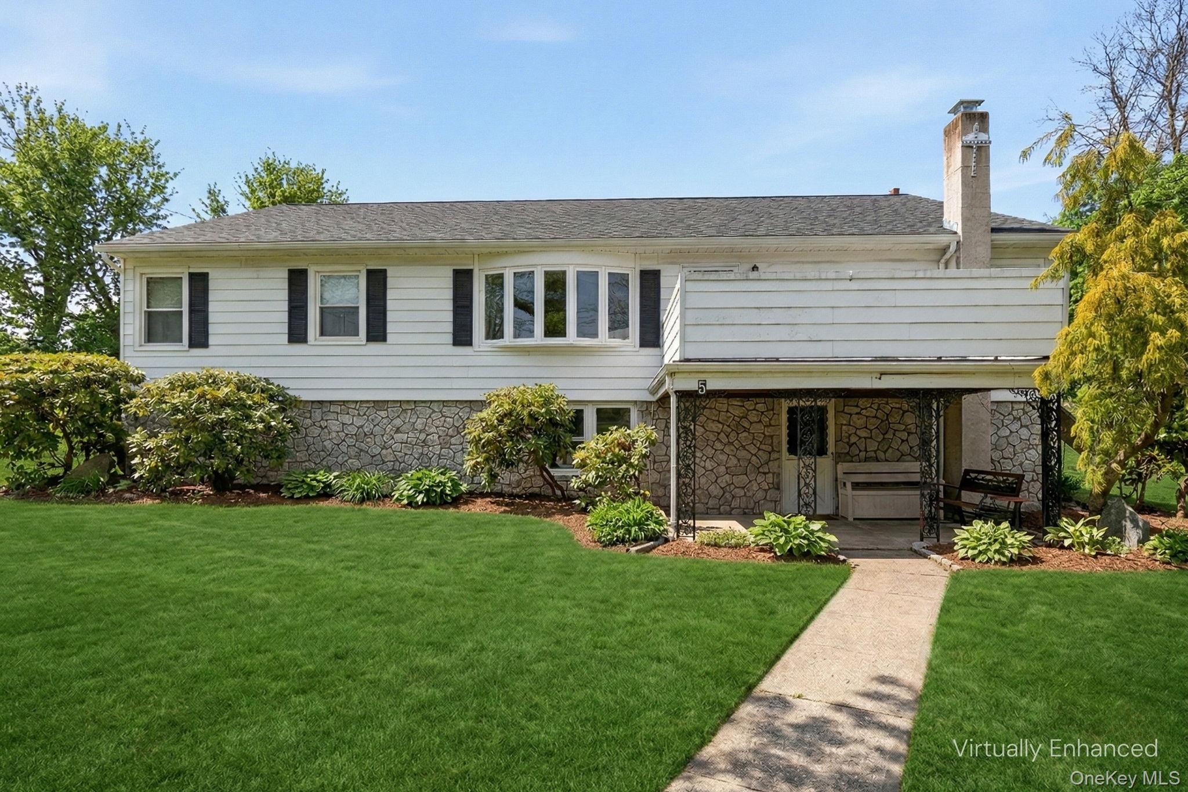
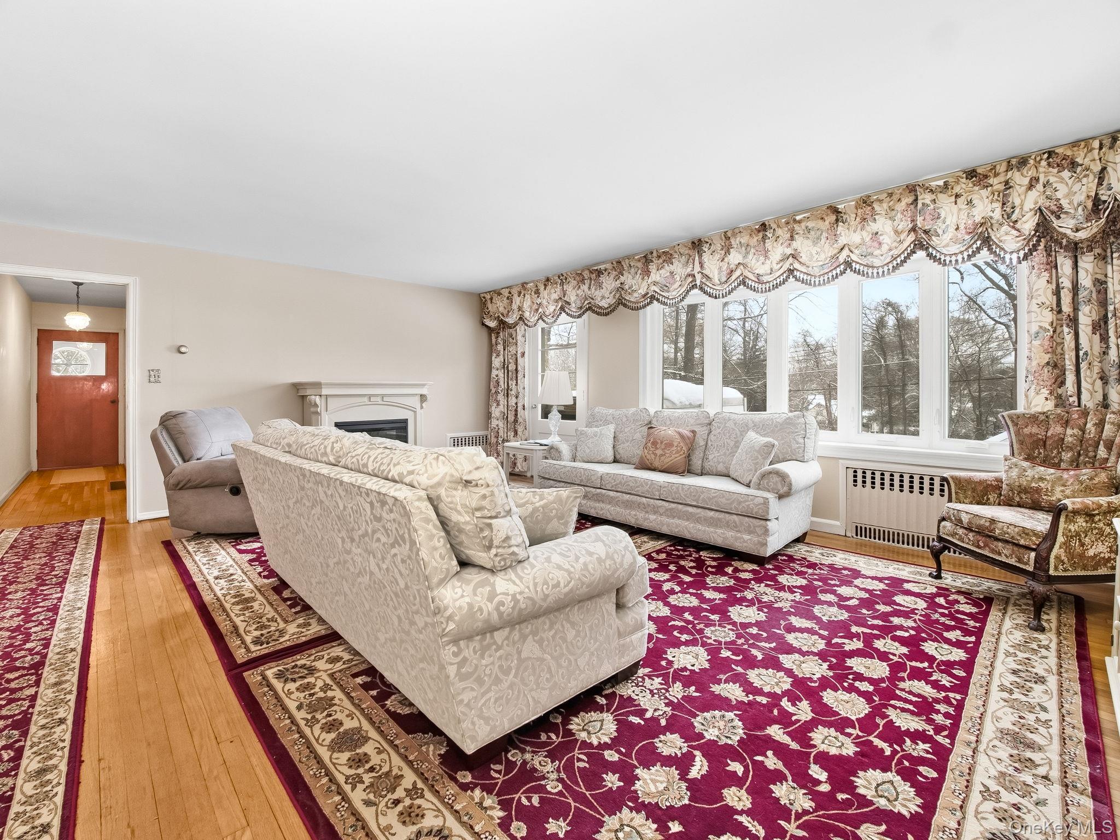
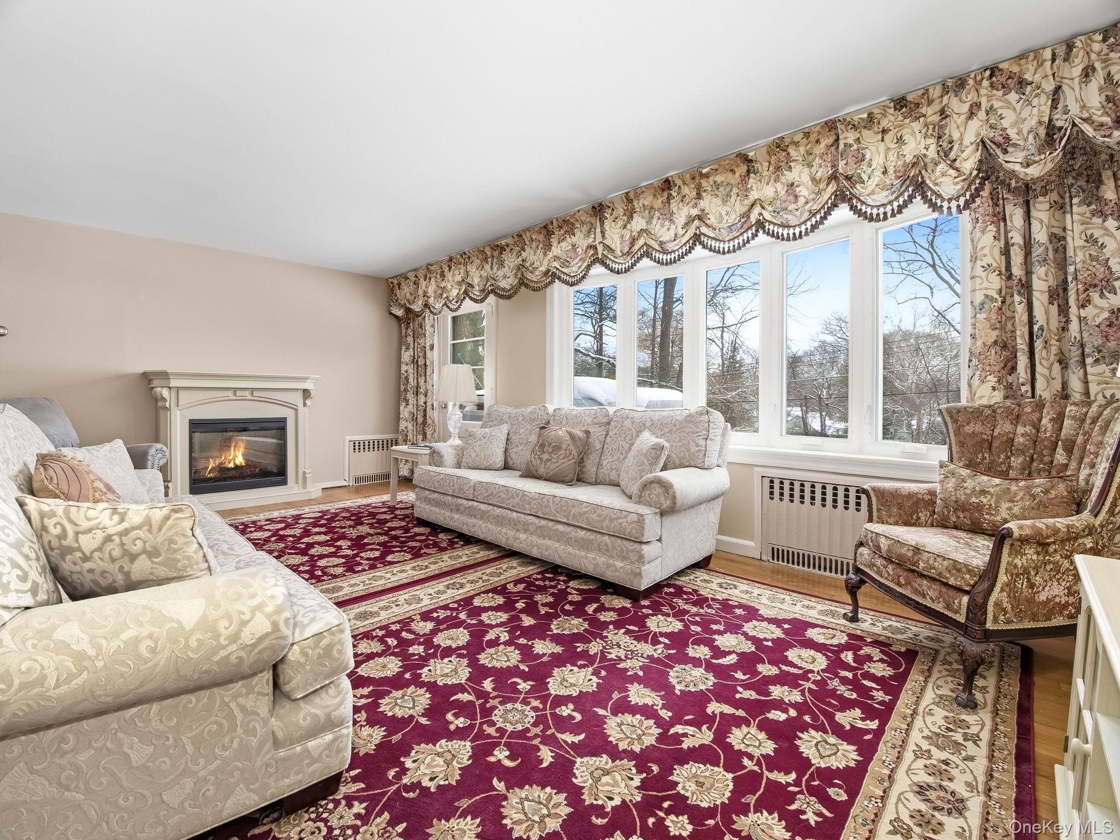
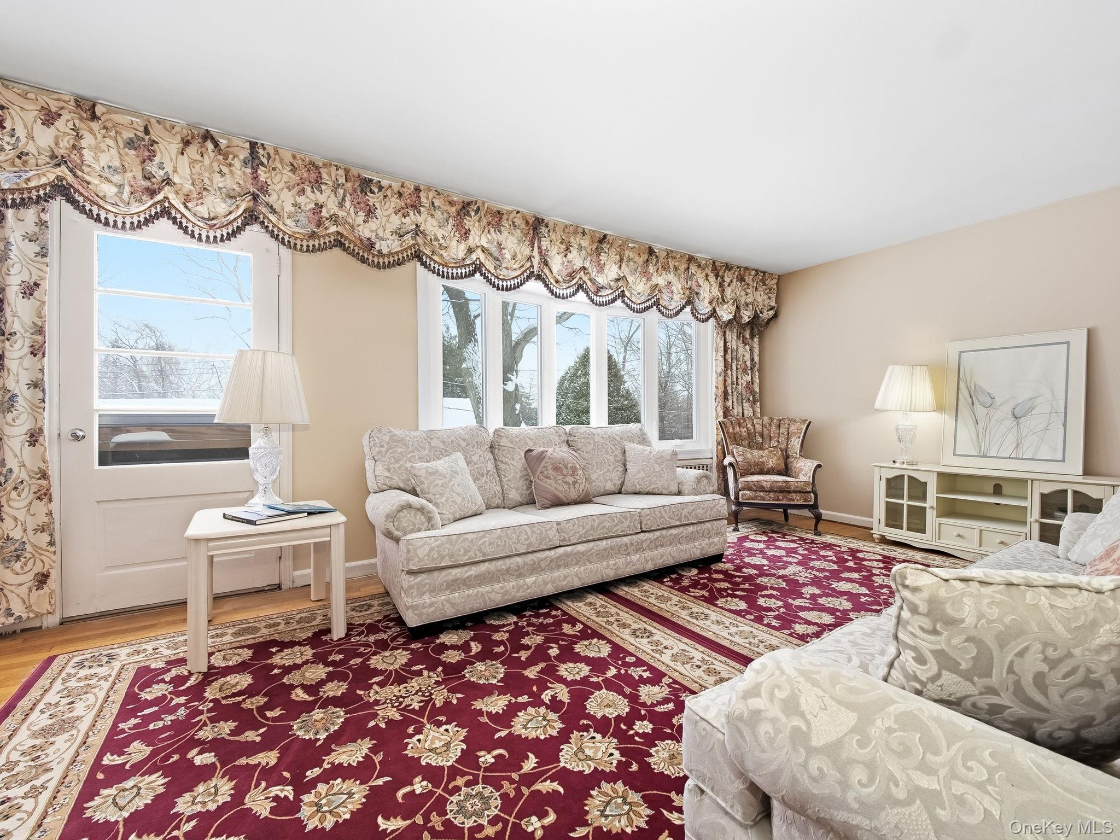
Welcome to this beautifully maintained and thoughtfully designed ranch, perfectly positioned at the end of a quiet cul-de-sac in the award-winning Somers School District. From the moment you enter, you’ll appreciate the warmth and flow of this home. Hardwood floors run throughout the main level, leading you into a stunning open-concept kitchen and sitting area ideal for both everyday living and effortless entertaining. The kitchen has been tastefully renovated and opens seamlessly into a comfortable gathering space. The light-filled living room is a showstopper, featuring a dramatic wall of windows that floods the home with natural light and opens to a balcony, the perfect place to enjoy morning coffee or evening sunsets year-round. A formal dining room provides the ideal setting for holidays and special gatherings. The main level offers three generously sized bedrooms and two full baths, one of which is recently renovated, and the other has a beautiful retro look. The finished lower level significantly expands your living space and versatility. Featuring an expansive family room with a built-in bar, a cozy wood-burning stove, and a full bath, this level is ideal for extended living, guests, recreation, or entertaining. Just outside the family room, a beautiful covered patio creates an inviting outdoor retreat and provides a private entrance to the lower level, offering added flexibility and potential for multi-generational living, guest quarters, or a private work-from-home setup. Also on the lower level is a great workshop that adds valuable functional space as well as a laundry room and 2 cedar closets. A large walk-up attic offers endless possibilities for future expansion or storage. The home also provides convenient driveway parking, along with four to five parking spaces in front, and enjoys a prime cul-de-sac setting, offering both privacy and tranquility. This home combines quality, space, flexibility, and location. Close to the train-6 miles away- shopping, and hospitals.

$4,657/mo

Est. mortgage payment based on a $699,999 home price.

All estimates are provided by Luxury Presence for informational purposes only. Actual amounts may vary.

Additional information

MLS® ID
1014331

Interior Features

Bedrooms
3
Bathrooms
3
Cooling
Yes
Heating
Yes
Basement
Yes

Exterior Features

Lot Size
0.29 Acres

Other Property Details

Taxes
$8,687
Tax Frequency
Annually
55+/Senior Community
No

Listings courtesy of OneKey MLS as distributed by MLS GRID

All information deemed reliable but not guaranteed and should be independently verified. All properties are subject to prior sale, change or withdrawal. Neither listing broker(s) nor Hope Mazzola shall be responsible for any typographical errors, misinformation, misprints and shall be held totally harmless. Properties displayed may be listed or sold by various participants in the MLS.

Based on information submitted to the MLS GRID as of 3:35 AM UTC on 9/5/2026. All data is obtained from various sources and may not have been verified by broker or MLS GRID. Supplied Open House Information is subject to change without notice. All information should be independently reviewed and verified for accuracy. Properties may or may not be listed by the office/agent presenting the information.

©2026
OneKey MLS. All rights reserved.

DMCA Notice


Powered by Luxury Presence